
Patio-to-sunroom conversion in Anaheim CA - a room you'll actually use
Your patio sits empty most of the year because of glare, bugs or evening chill. We close it in so you finally use the space.
- Services
- 16
- Service areas
- 12
Book an estimate for your patio conversion
We measure your patio and check the slab with you before talking room options.
Request an estimateCan I turn my concrete patio into a sunroom?
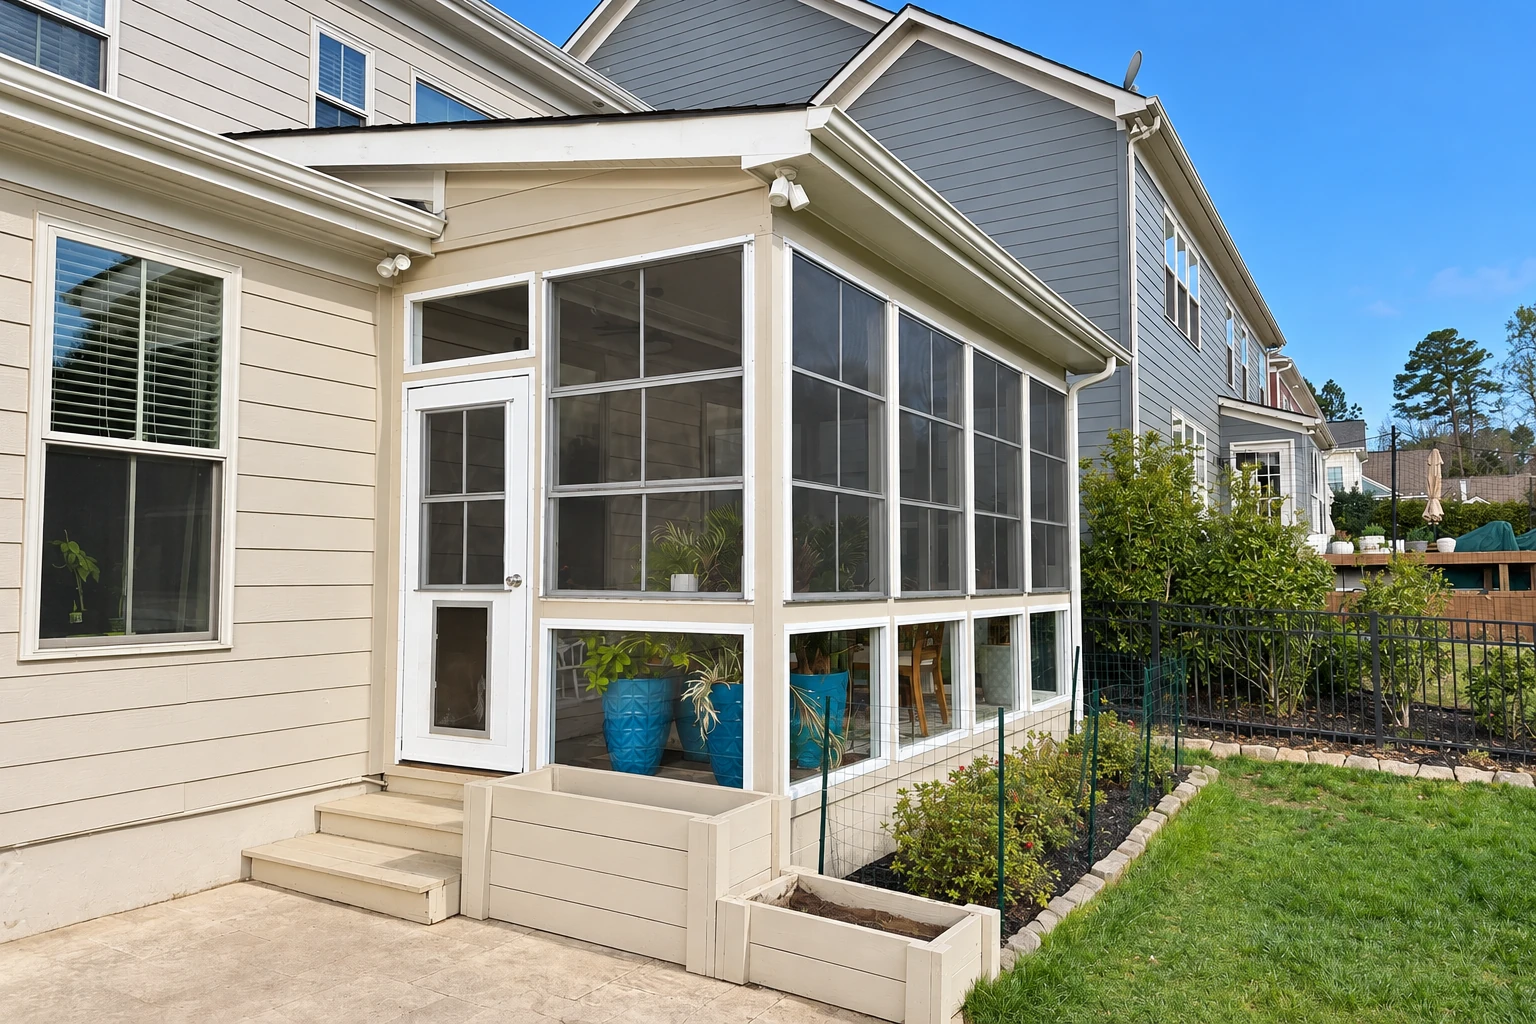
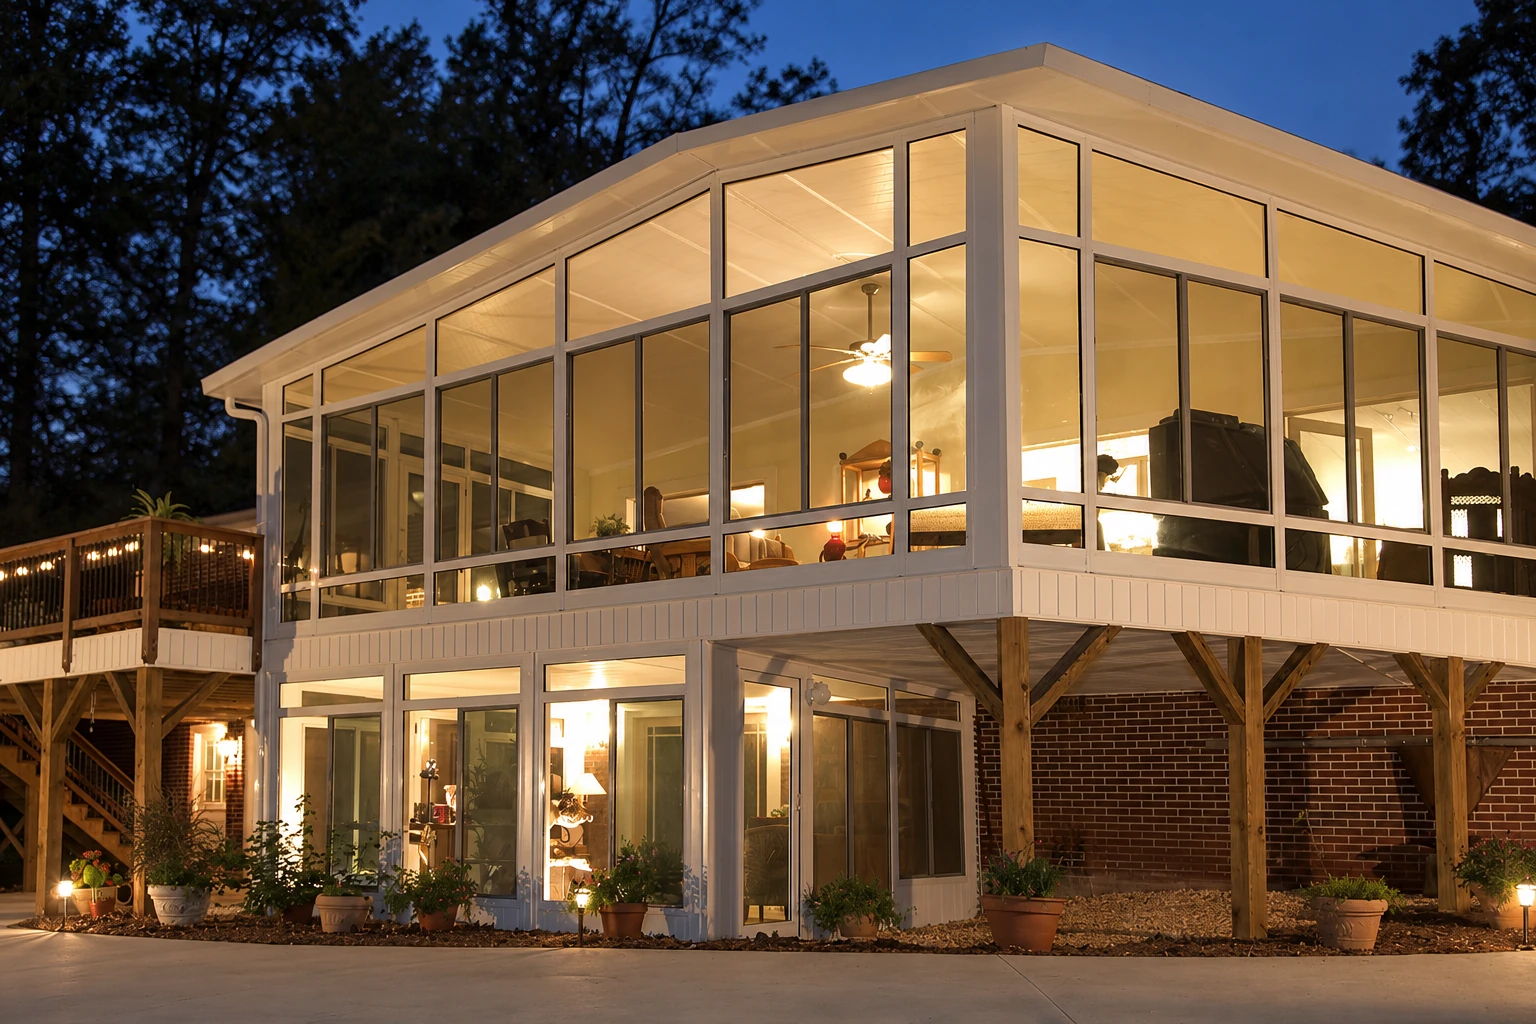
A patio-to-sunroom conversion in Anaheim turns the concrete patio you already have into an enclosed room, with walls, windows and a roof tied into your house, so a space you mostly walk past becomes one you actually sit in.
Most people who call us have a slab out back that gets too much afternoon glare, collects leaves and dust, or sits under a cover that never quite made it usable. What moves the price most is whether you go three-season or four-season, because a four-season room ties into the house with insulation and heating and cooling and usually costs more. After that it's the size of the patio and how much work the slab and footings need. The schedule turns on the permit and on what we find where the slab meets the house, and you get your own number at the estimate, which we do at your home.
How we handle a patio-to-sunroom conversion
The first thing I look at is where your slab meets the house, because when the slab runs past the foundation we have to take extra care with water, with anchoring the new walls and with the step between your floor and the room's. Next we settle three seasons or four with you, early, since that choice drives most of the budget and decides the glass, the roof and whether the room gets heating and cooling. Once the plan and any permit are in place, our crew sets the walls on the slab in line with the house, ties the roof in, hangs the windows and doors, and cleans up so you're left with a finished room.
Not every project starts from concrete. If yours is a wood deck, deck-to-sunroom conversion is the better fit, since a deck raises different questions about what holds the room up. If you already know you want the room heated, cooled and used every month of the year, look at our all season rooms, which are planned that way from the start.
What Anaheim asks of a patio-to-sunroom conversion
In California, local building departments enforce the building code on additions and alterations, and here that's the city's Building Division, which you can reach at 714-765-5153. Its handouts cover patio covers but don't name sunroom conversions, so whether your room needs a permit isn't settled until the city weighs in on your project. We find out what the city asks for on each job and take care of the permit paperwork when it's needed, and we'll point you there for questions about your own lot. Anaheim's zoning code treats patio structures as accessory structures without lot coverage or area limits, but building code and encroachment rules for single family zones still apply, so if it's unclear whether your enclosed room counts, we check with the city before we build.
We're based in Anaheim and work here and in the cities around it, and much of what we meet is a single-story house with a slab poured off the back slider, often added after the house was built. We see the same backyard slabs on jobs in Fullerton and Garden Grove, so the first visit there starts the same way, at the line where the patio meets the house.
Why call us for a patio conversion
I do the measuring myself
I come out myself to look at your patio, take the measurements and talk the room through with you. Our lead installer and our own installers do the building, so the plan doesn't pass through strangers on its way to your backyard.
Planning sunrooms since 2013
We've been in business since 2013, and I came to building after years running schedules for a busy company. That's why we tell you what's coming at each stage, because people relax when they know what's next.
Licensed and fully insured, every job
We're licensed and fully insured, so you aren't carrying that risk while our crew works at your house. Satisfaction guaranteed on every job.
Every contract change in writing
California requires any change to a home improvement contract to be in writing, easy to read, and to tell you of your right to cancel. We put changes on paper that way before the work changes, so what you agreed to and what we build match.
- Phone
- (657) 347-3018
- Hours
- Mon–Fri: 8 AM–9 PM, Sat–Sun: 6 AM–9 PM
- Location
- Anaheim, CA 92805
When you're ready, request your estimate or call (657) 347-3018 and we'll set a time to see your patio.
Get a patio-to-sunroom estimate at your home
We reply within one business day to set a time to come see your patio. The estimate is free and done at your home, and there's no pressure to book once you've seen the number.
- Phone
- (657) 347-3018
- Location
- Anaheim, CA 92805
- Hours
- Mon–Fri: 8 AM–9 PM, Sat–Sun: 6 AM–9 PM
- Credentials
- Licensed and fully insured.
Frequently asked questions
How much does it cost to enclose a patio in Anaheim?
Enclosing a patio with walls and windows usually costs about $100 to $350 per square foot across the US, and that's what the market charges, not our price. Where your room lands in that range depends mostly on three seasons or four and on how much work the slab needs. I measure your patio at the estimate so you get a number for your house.
Do I need heating and cooling in my sunroom?
No, a sunroom doesn't have to be heated and cooled, and a three-season room usually isn't. The National Sunroom Association, a national trade group, sorts rooms this way, saying that adding heating or cooling brings extra requirements and that a room left open to the house is essentially a regular room addition. How that plays out here is up to the city, so we sort it out with them before we build.
Can my existing patio slab hold a sunroom?
A patio slab can carry a sunroom when the footings under it match what the room needs. National sunroom guidance calls for continuous footings under a room on a concrete patio where footings have to reach the frost line, and where an area has no frost depth, footings may only be needed where the structure calls for them. So the room's design decides the footing work, and I check the slab and plan the footings to match before anything goes up.
How much can a contractor ask for up front on a sunroom in California?
In California, a down payment can't be more than $1,000 or 10 percent of the total contract price, whichever is less, and the state's contractor board says that applies to every home improvement project. Each payment after that has to be listed in your contract and tied to work done or materials delivered. Ask any contractor you're considering to walk you through that schedule before you sign.
How do I take care of a sunroom after it's built?
Check the roof and gutters once a year and keep the weep holes, the small drain openings, clear so water can get out. That's one maker's guide's advice, and the same guide suggests keeping door and window tracks clean and using a pure silicone spray, because oil-based lubricants tend to pick up dirt. The maker of your room's parts may have its own care steps, so keep those instructions with your house papers.
What should I have ready for a patio-to-sunroom estimate in Anaheim?
Have your patio's rough size, a few photos and an idea of whether you want the room heated and cooled. Photos of where the slab meets the house help most, since that's the first thing I look at. Send them through the contact form or call (657) 347-3018.
Related sunroom services
Deck-to-sunroom conversion
For a raised wood deck you'd like to close in, where what sits under the room needs its own look.
All season rooms
For a room you plan to heat, cool and use through every month, not just the mild ones.