
Screen room installation in Anaheim CA - a breezy room with the bugs kept out
Bugs chasing you off the patio every evening? We build a screened room with its own roof, so the breeze stays and the bugs don't.
- Services
- 16
- Service areas
- 12
Book a screen room estimate visit
I measure your slab or deck and look at where the roof would fasten.
Request an estimateWhat goes into a screen room in Anaheim?
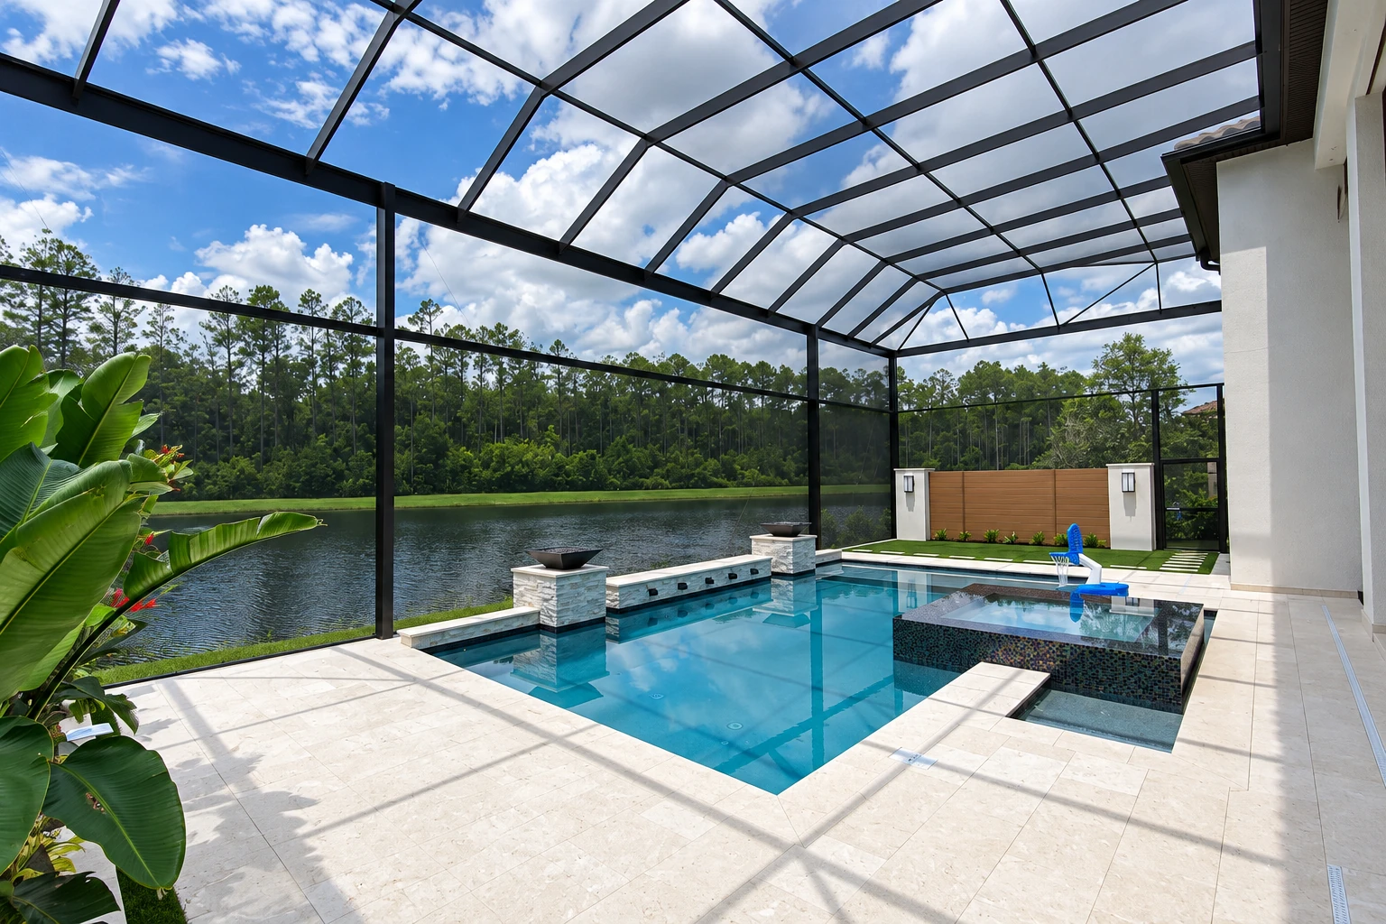
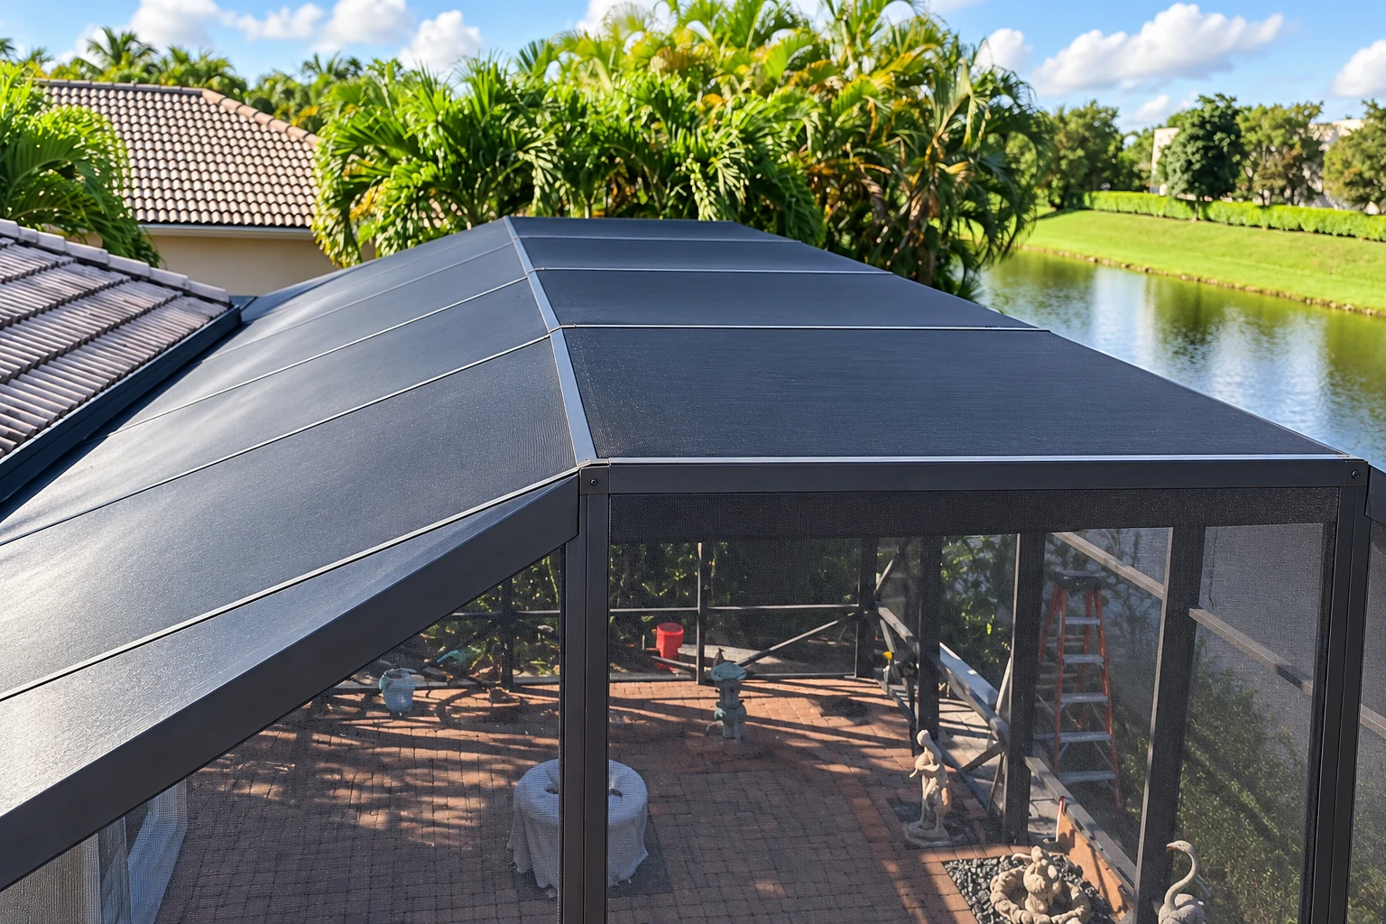
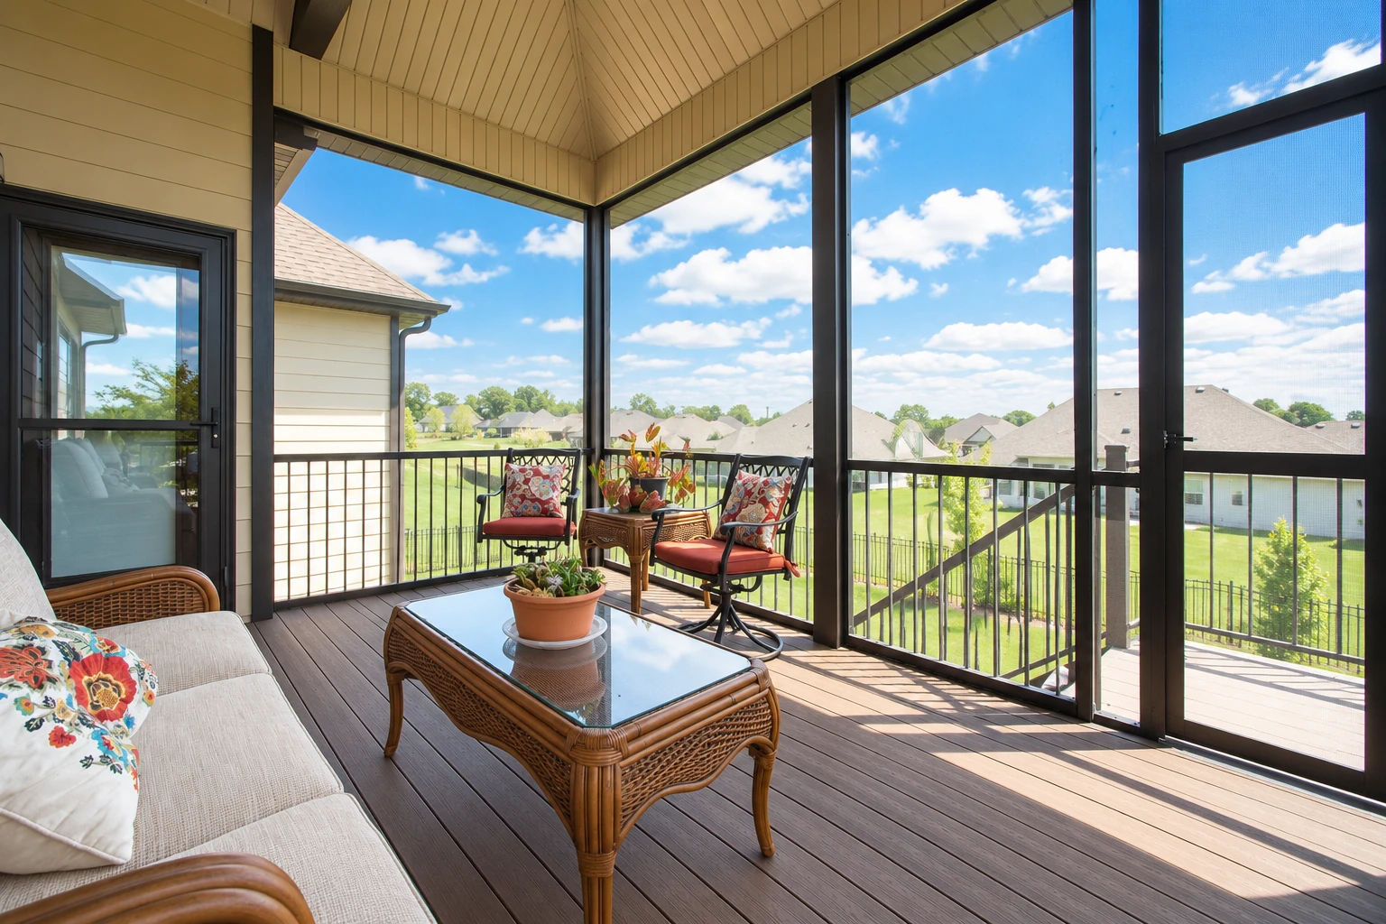
Screen room installation in Anaheim, CA means building a screened enclosure with its own roof onto your house, so you can sit outside with air moving through and the bugs kept on the other side of the mesh.
Most people who call about a screen room have a patio or slab out back that they stop using once the flies and mosquitoes show up, or a patio cover that gives them shade but does nothing about bugs. We're based in Anaheim and work in the cities around it. When I come out, the price usually turns on the size of the room, which roof you pick, how that roof has to tie into your house and whether your slab or deck can carry the new frame as it is. The schedule mostly depends on the city's permit review and any work the base needs first, and you get your own numbers from the estimate at your home.
How we handle a screen room installation
I start by looking at how your house is built, because that decides whether the screen room's roof fastens to the wall or along the roof edge. Either way, we want it anchored into the framing of the house and not just the siding or trim. Then we settle the roof and the mesh, and I lay the screen options side by side for you, since a tighter weave stops the tiniest bugs but lets less air through, and a heavier wire is stronger but you see more of it when you look out at the yard. Once the plan and any permit are in place, our crew checks the slab or deck, sets the frame, builds the roof, stretches the screen and cleans up before we walk the finished room with you.
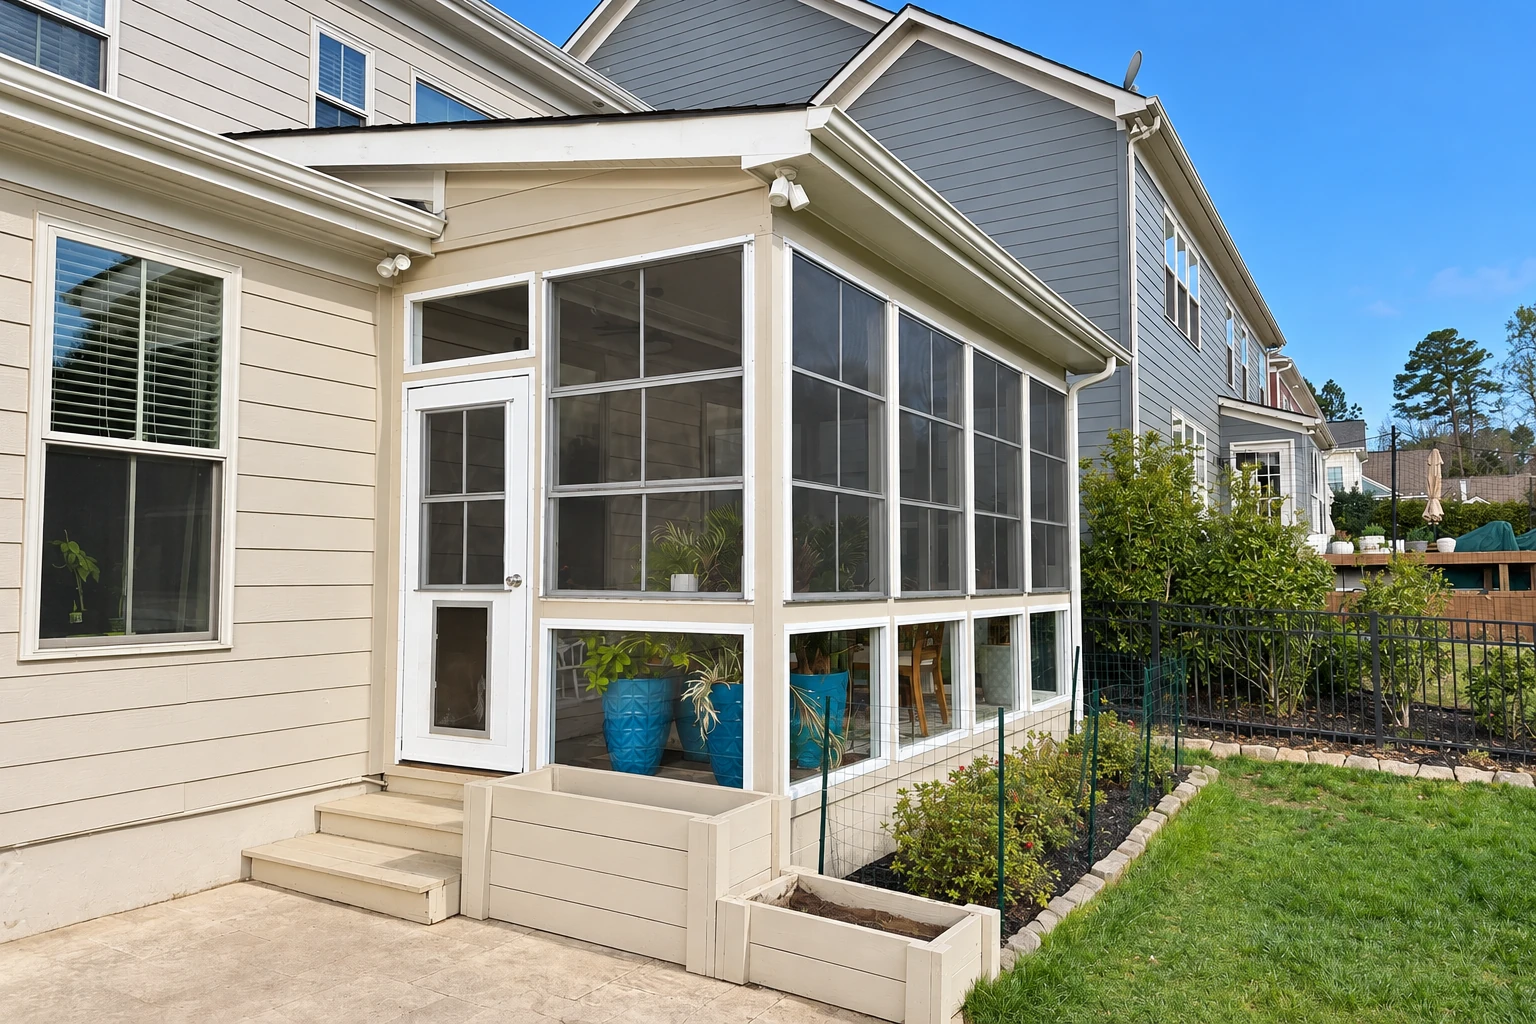
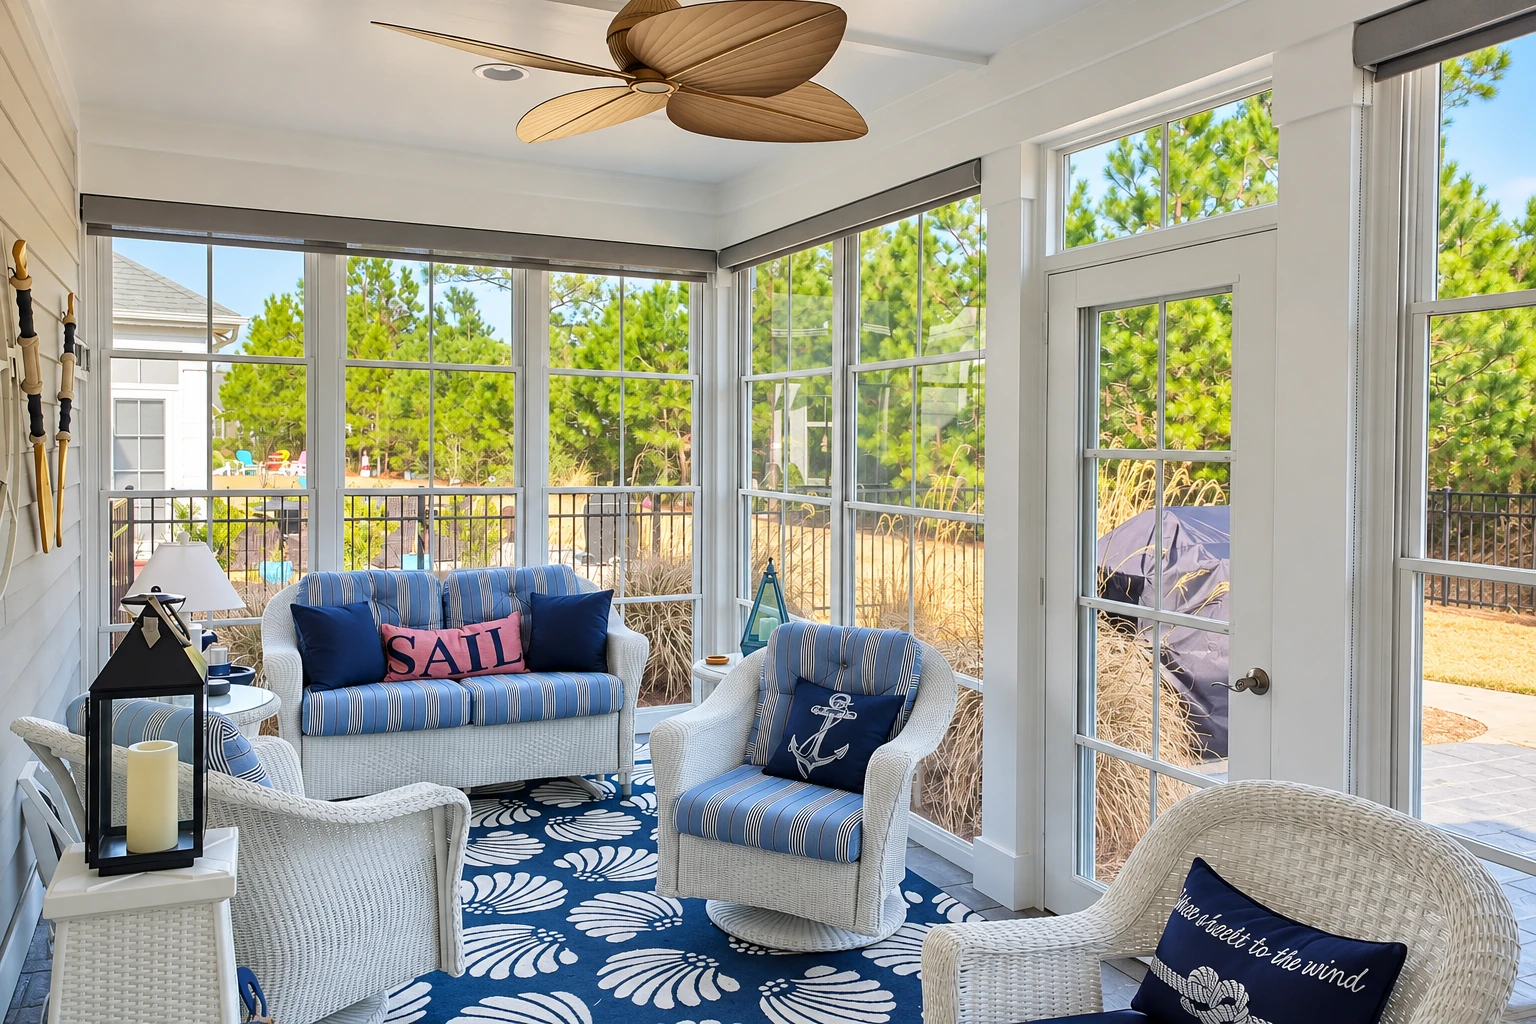
A screen room is also a good way to try out an outdoor room before you commit to glass. If you think you'll want walls and windows later, tell me early, because a patio-to-sunroom conversion or a deck-to-sunroom conversion usually goes easier when the roof and frame were planned for it from the start.
What Anaheim asks of a screen room installation
Anaheim requires a permit for most improvements before construction starts, and only cosmetic work goes without one, so we plan on a permit for a new roofed room unless the city tells us otherwise. The city's Building Division handles plan review and inspections. We find out what that office asks for on your project and take care of the permit paperwork when the job needs it, and if something isn't clear, we check with the city before we build. Anaheim has also amended the state building codes for its local land, climate and geology, and its local design criteria include an earthquake design category, so the way your roof ties into the house has to meet the city's version of the code, not just look solid. If you have questions about your own lot, the Building Division is the place to ask.
On jobs around here we mostly meet single-story stucco homes with low eaves, plus a fair number of two-story houses, and a low eave can limit where the roof mounts, so we check that before we draw anything. We see the same mix of slab patios and older wood decks on jobs in Fullerton and Garden Grove.
Why call us for a screen room
I come out and measure myself
I come out to look at the job, take the measurements and talk it through with you, and our lead installer and our own installers do the building. You aren't handed off to a stranger between the estimate and the first day on site.
In business since 2013
I spent years running schedules for a busy company before I learned to build, so we plan the room out fully before anything goes up. You'll know what's next at each stage, because people relax when they aren't left wondering.
Ask which license they hold
We're licensed and fully insured. The state license board says its D-3 awning license covers awnings and patio covers but not patio enclosures, so it's worth asking anyone you call which license they hold for enclosure work.
- Phone
- (657) 347-3018
- Hours
- Mon–Fri: 8 AM–9 PM, Sat–Sun: 6 AM–9 PM
- Location
- Anaheim, CA 92805
What I care about is that you're still out there using the room a year from now, not just that it looks right the day we finish. Ask for an estimate or call (657) 347-3018 and I'll set a time to come out.
Get a free screen room estimate at your home
Send the form and expect a reply within 1 business day to set a time for me to come out, measure and talk through the roof and screen with you. Quotes are free and done on site, and there's no pressure to book. If you can, have a few photos ready of your slab or deck and of the wall where the roof would attach.
- Phone
- (657) 347-3018
- Location
- Anaheim, CA 92805
- Hours
- Mon–Fri: 8 AM–9 PM, Sat–Sun: 6 AM–9 PM
- Credentials
- Licensed and fully insured.
Frequently asked questions
How much does screen room installation cost in Anaheim?
There's no set price, because each screen room is sized and roofed to fit the house it attaches to, and I give you your number after seeing the job. A shingled roof built to match your house usually costs more than an aluminum one, and a bigger footprint, a base that needs repair or a tricky roof tie-in all push the price up, while a sound slab or deck you already have helps keep it down.
Which roof is best for a screen room on my house?
It usually comes down to a stick-built roof with shingles that match your house or an aluminum roof, and how your house is built often narrows the choice. One enclosure maker says a stick-built roof is best handled by a local contractor, so the matched look is a framing job for a crew like ours rather than a kit. I'll lay out both side by side and you decide.
How long does screen mesh last on a screen room?
One screen seller's guide says fiberglass screen typically lasts 10 to 15 years under normal use. Sun breaks down its vinyl coating over time, so it's smart to expect new mesh at some point during the life of the room, and rescreening is a much smaller job than building the room.
Can I install a screen room kit myself, and how long does it take?
Some kits are made for it, and one maker's guide says its insulated top enclosure kit calls for 1 to 3 physically fit people with some DIY experience and should take 2 to 4 days with proper planning. The part I'd think hardest about is the roof connection, since it has to anchor into the structure of your house, and a kit still has to follow the city's permit rules.
Can a screen room be built on my existing deck or patio slab?
Often, yes, and one maker designs its screened room enclosure to go onto an existing deck or concrete slab. When I come out, I check whether yours is level and solid enough to carry the frame and roof, so we can start the plan from what you already have.
Do I need a permit to build a screen room in Anaheim?
Plan on it, because the city requires a permit for most improvements before work starts, and only cosmetic work is left out. As I mentioned above, we handle the paperwork when the job needs it, and the Building Division is the office to ask about your own lot.
Other work people pair with a screen room
Patio-to-sunroom conversion
If you'd like to use your patio through the cooler months too, this closes it in with glass and walls instead of mesh.
Deck-to-sunroom conversion
When your deck is in good shape and you want a room for any weather, we look at whether it can carry a sunroom and build it there.