
Sunroom design in Anaheim CA - a room that stays comfortable, planned before it's built
Worried a new sunroom will bake in summer or sit empty? We settle glass, insulation and shade on paper first, so it stays comfortable.
- Services
- 16
- Service areas
- 12
Book a sunroom design visit
I measure the space, note which way the wall faces and ask how you'll use it.
Request an estimateWhat goes into designing a sunroom in Anaheim?
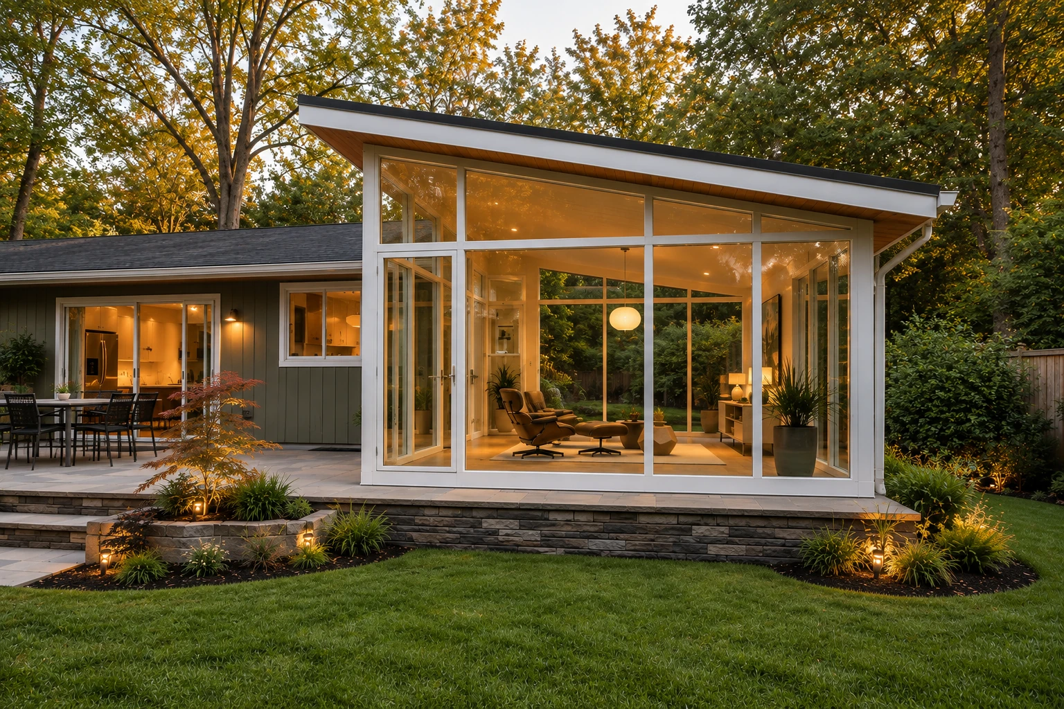
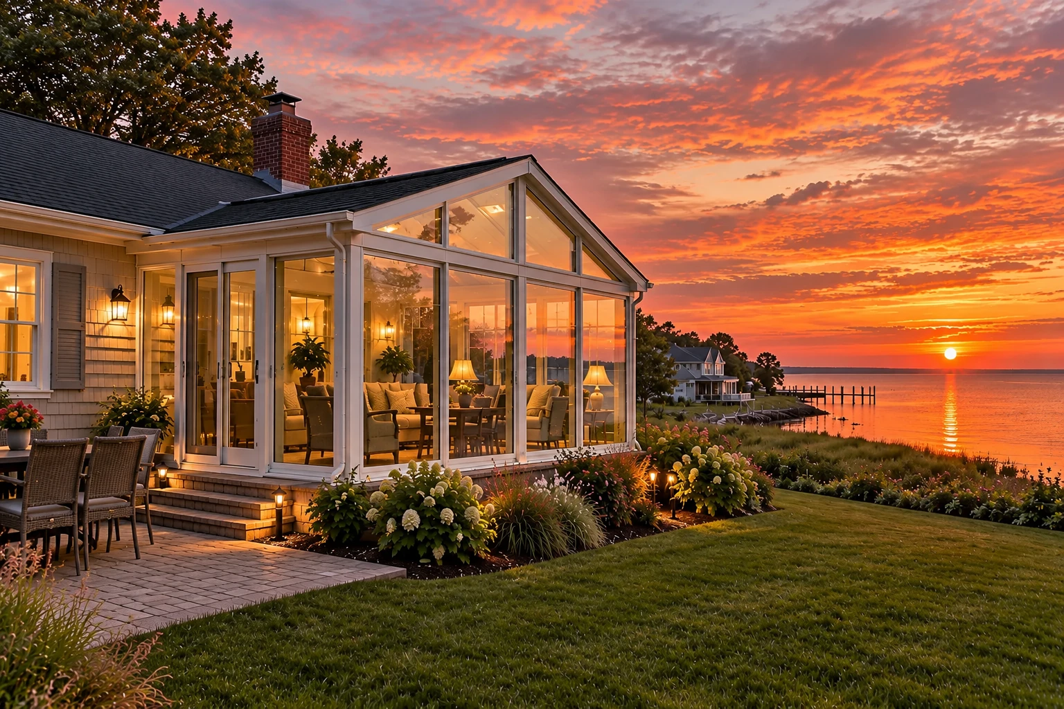
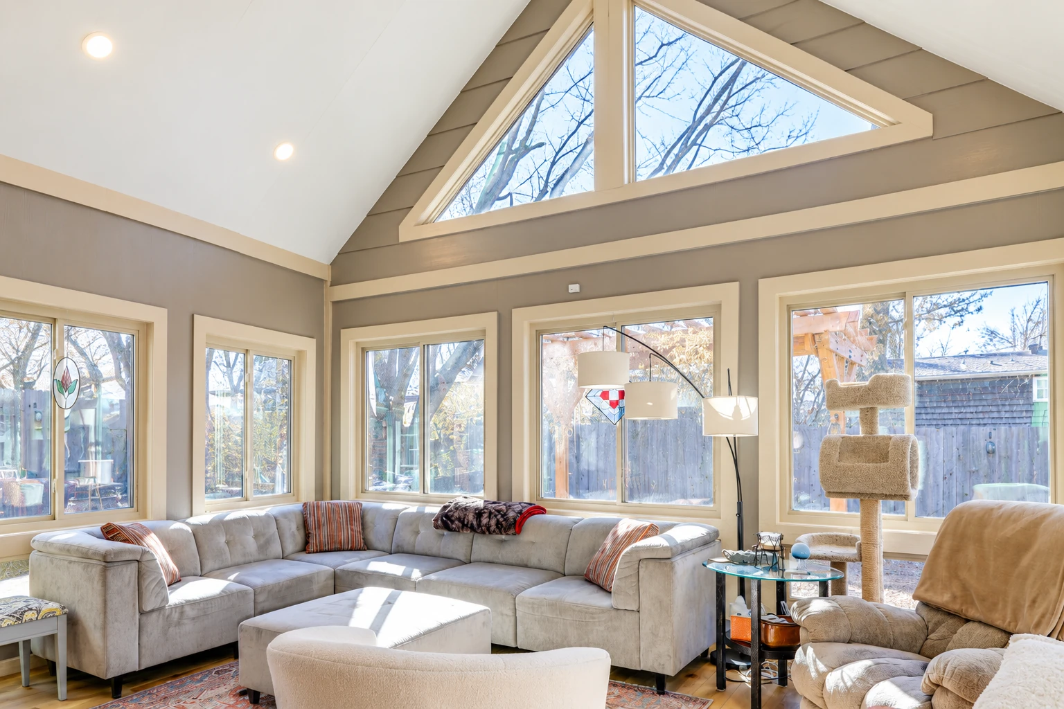
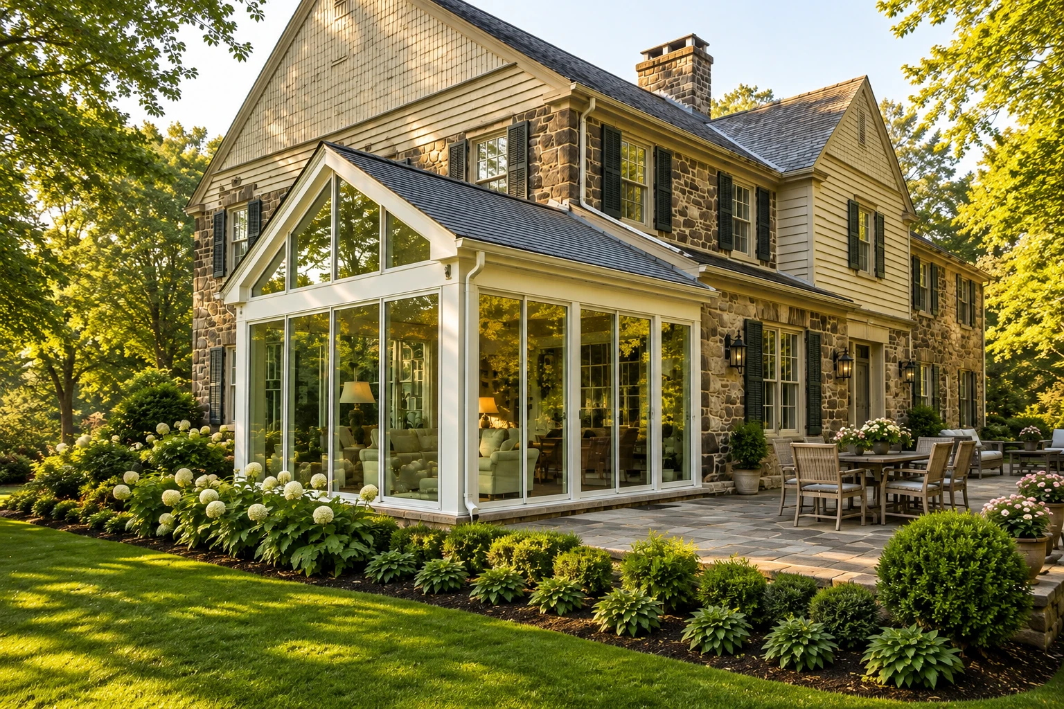
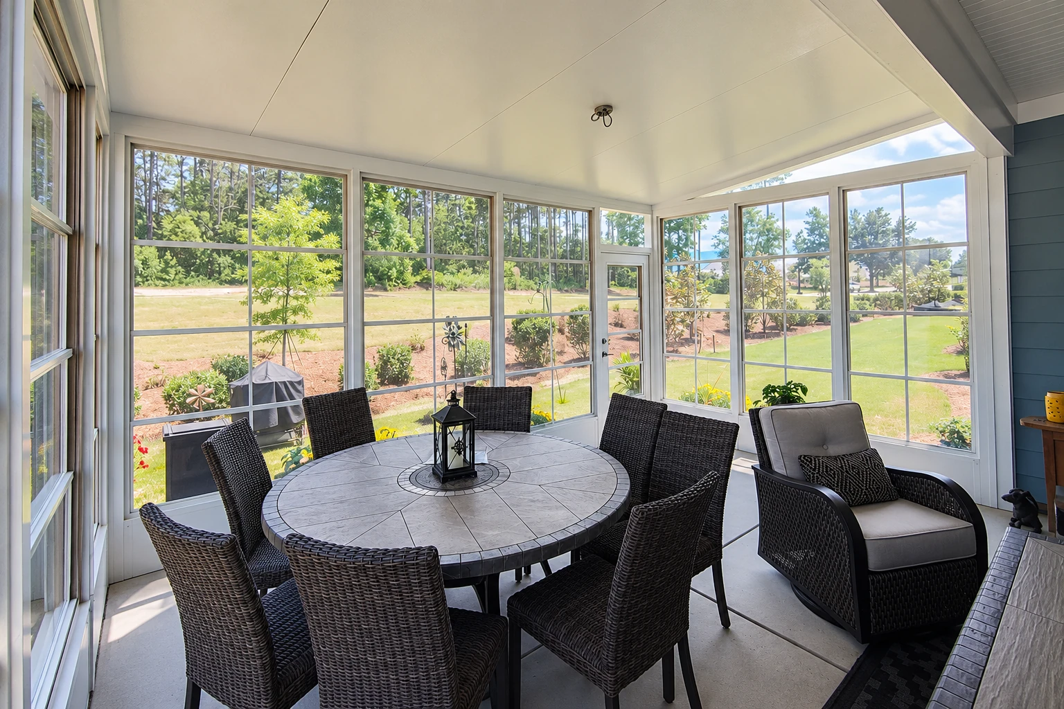
Sunroom design in Anaheim, CA is where we plan the room you're adding to your house, anything from a screened patio to a fully enclosed room with all-weather windows, and that choice decides whether the room is heated and cooled. It's also when the windows, insulation and shade get settled, so the room you end up with is one you'll actually use.
Most people who call us want a patio closed in, a deck turned into a room, or a sunroom they'll finally use instead of one that's too hot by midafternoon, and if you're starting from a slab out back, patio-to-sunroom conversion is usually where the design leads. The price moves mostly with the size of the room, whether it needs its own foundation, whether it's heated and cooled, and how much you put into the glass and insulation. The schedule turns on how quickly we settle the drawing together and on what the city asks for before we build, and your own figure comes out of the estimate at your home.
How our sunroom design process works
We start with how you want to use the room, because a spot for morning coffee and a room the kids play in all summer need different things. Then we look at which way the wall faces and where shade will come from, pick the type of room, and draw it up. Insulation and window choices get settled with you on paper before anything is built, since well-insulated glass and insulation in the walls, floor and roof go in far more easily while the room is going up, and adding them later often costs more. It's a lot easier to change a drawing than a finished wall. Once you sign off on the plan, it goes to the crew that builds it, and you'll know what comes next at each step.
Design is the first part of a build, so it ties into the rest of what we do. Most rooms we draw end up as sunroom additions framed onto the back of the house, and if you want a frame that needs little upkeep, we can plan the room as one of our vinyl sunrooms from the start.
Sunroom design and Anaheim's building rules
Anaheim's Building Division handles plan review and inspections, and the work it lists names single-family homes and patio covers but not sunrooms, so that list alone doesn't settle what your room needs. We find out what the city's building office asks for on each project, take care of the permit paperwork when the job needs it, and check with the city before we build if anything is unclear. If your room is treated as a patio structure, the city's code doesn't hold it to lot coverage or area limits beyond what the Building Code requires, though in single-family zones its rules on what can extend into required yard space still apply. The state's energy rules for additions that follow its set requirements call for an energy form filed with the building plans, or with the permit application when no plans are needed, so we plan the windows and insulation with that in mind. For questions about your own lot, the city is the place to ask.
We're based in Anaheim and work here and in the cities around it. Many back yards here already have a concrete patio or an older aluminum cover, so before we draw anything we check whether the slab and the house wall can carry the room you want, and we see the same setups on jobs in Fullerton and Garden Grove.
Why call us for sunroom design
I measure and plan it myself
I come out myself to look at the space, take measurements and talk it through, and our lead installer and our own installers build what we drew. You're not handing a salesperson's plan to a crew you've never met.
In business since 2013
Before we started the business, I spent years running schedules for a busy company, and I learned people relax when they know what's next. So we tell you what's coming before each step of the design and the build.
Licensed and fully insured
We're licensed and fully insured for the work we do. A sunroom gets fastened to your house, and that's not something to trust to a crew without both.
Planned for Anaheim's afternoon sun
Hot afternoons here are a common reason sunrooms sit empty, so the direction of each wall and the shade over it go into the drawing before we pick any glass. A room that's still comfortable late on a summer day is one you'll use.
- Phone
- (657) 347-3018
- Hours
- Mon–Fri: 8 AM–9 PM, Sat–Sun: 6 AM–9 PM
- Location
- Anaheim, CA 92805
The choices that matter most get made before anything is built, so that's where we start. Call (657) 347-3018 or send us a few details and we'll set up a time.
Start your sunroom design with a visit at your home
Send the form and we'll reply within one business day to set up a visit. The estimate is free, done at your home, and there's no obligation to book. At the visit we go over the type of room, its size and the choices that move the price, and you decide from there.
- Phone
- (657) 347-3018
- Location
- Anaheim, CA 92805
- Hours
- Mon–Fri: 8 AM–9 PM, Sat–Sun: 6 AM–9 PM
- Credentials
- Licensed and fully insured.
Frequently asked questions
How much does it cost to build a sunroom in Anaheim?
Building a sunroom in Orange County usually costs about $120 to $170 per square foot, and that range is for building the room, not only designing it. Larger rooms that need a foundation and come with heating and air conditioning land toward the top of it. We price your room at the estimate, once we've seen the space and you've picked a type.
What's the difference between a four-season and a three-season sunroom?
A four-season room is fully enclosed and heated and cooled, the same as conservatories and solariums, while a three-season room has no heating or cooling and uses uninsulated windows or screens. Enclosed patios fall on the three-season side. That choice sets how you'll use the room, so we settle it early in the design.
How do I keep a sunroom from getting too hot in Anaheim?
Place the glass where the sun is easiest to manage, because federal energy guidance for cooling climates favors north-facing windows and well-shaded south-facing ones. Shade from trees and plants, roof overhangs, shutters and solar screens cuts the heat coming through glass that sits in full sun. We work that shade into the drawing instead of adding it after the first hot week.
What is the best way to shade east- or west-facing sunroom windows?
Coverings that sit over the glass itself, called vertical window attachments, can shade a whole window at any time of day or year. They suit east and west walls, where the low morning and afternoon sun gets past roof eaves and other overhead shading. If your room faces one of those ways, we talk through those options during the design.
How do I take care of a sunroom roof?
One sunroom maker's guide suggests checking the roof and gutters once a year and staying off the roof unless you have a reason to be up there. It's worth asking for the care instructions from your own room's maker, since those decide how it should be looked after.
What should I have ready before a sunroom design visit?
A rough idea of the room type you want, about how big it should be and which way the wall faces is plenty to start. If you're unsure on any of those, that's fine, because working it out together is what the visit is for. It also helps to think about when you'd use the room most, whether that's mornings, evenings or all year.
Related sunroom services
Sunroom additions
When you want a full room joined to the house, built from the plan we settled together.
Vinyl sunrooms
A good fit if you'd rather wipe down a frame now and then than repaint one.